View project
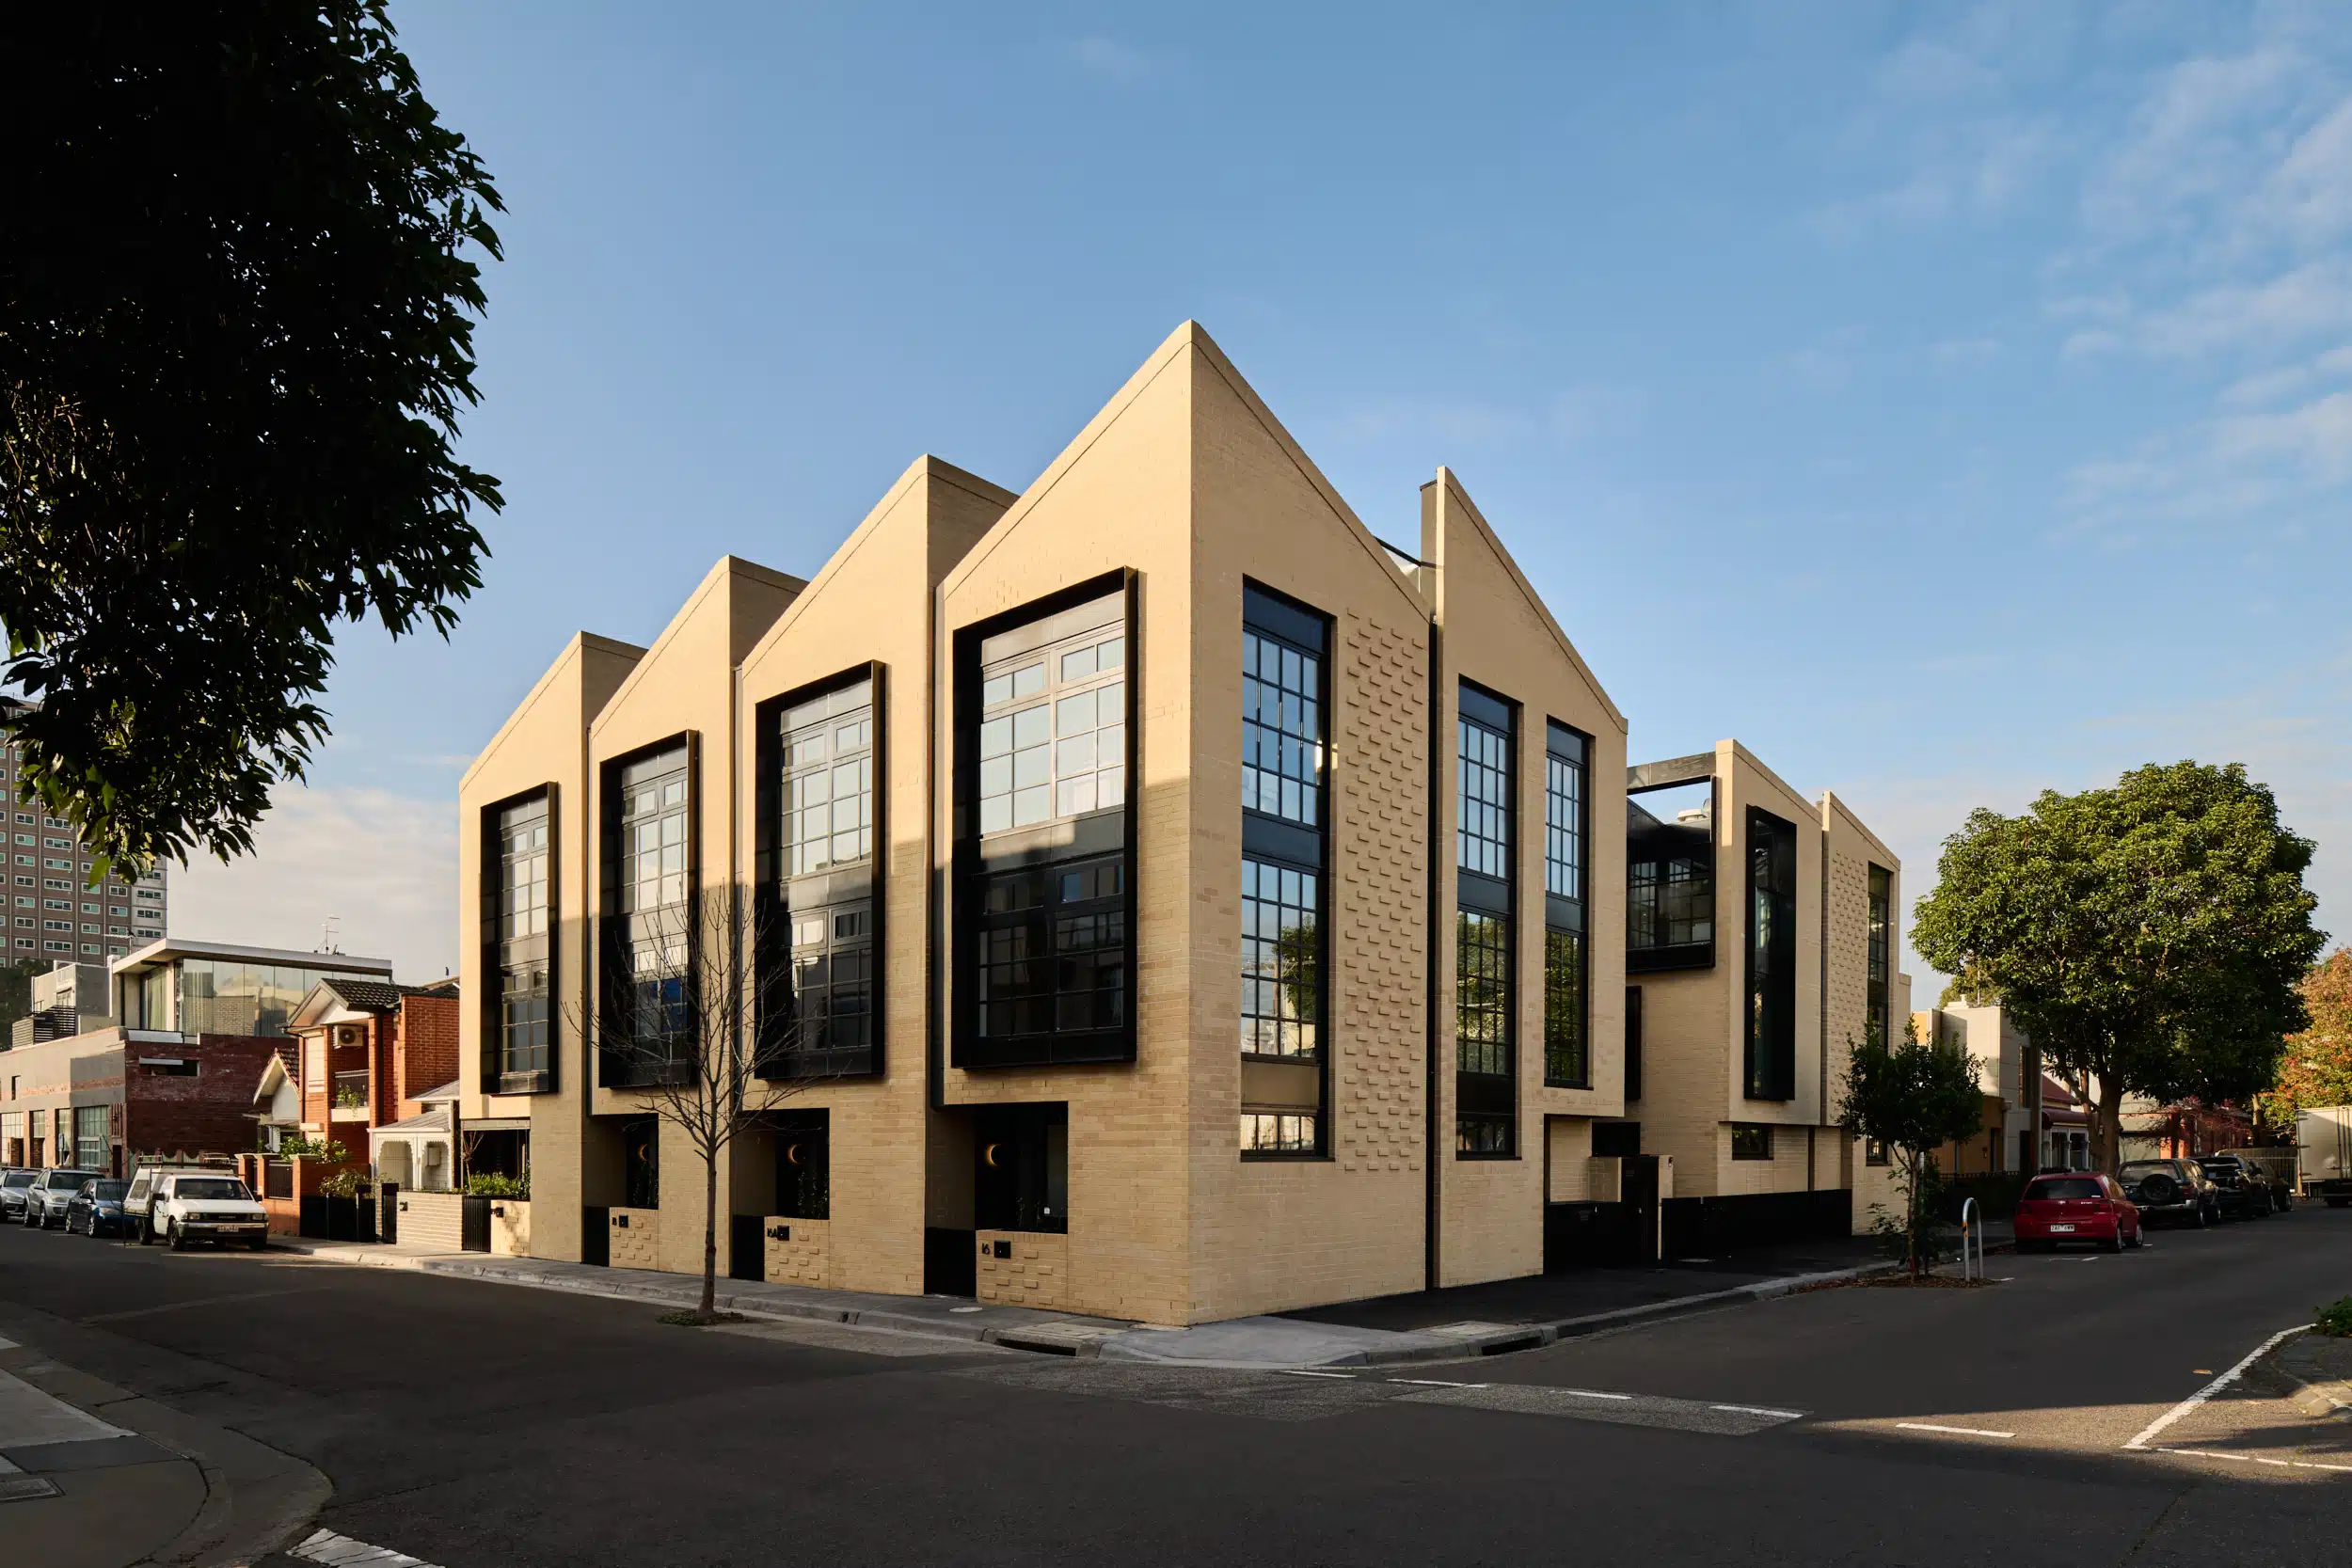
Perfectly at home in Richmond, Shelley St is a collection of nine townhouses shaped by the suburb’s industrial heritage.
Set on a former warehouse site, hand-laid brickwork, a sawtooth roofline and large industrial windows give the corner a presence that feels both familiar and new.
Each home has its own street frontage – a rarity for inner-city townhouses – with flexible living spaces and a private rooftop terrace. A landscaped communal courtyard is tucked within.


The clean edge of the sawtooth roofline hides the work behind it. Flashings and technical junctions are carefully concealed behind a soldier course of hand-laid brickwork, leaving a crisp, uninterrupted silhouette.
A complicated detail, quietly resolved.


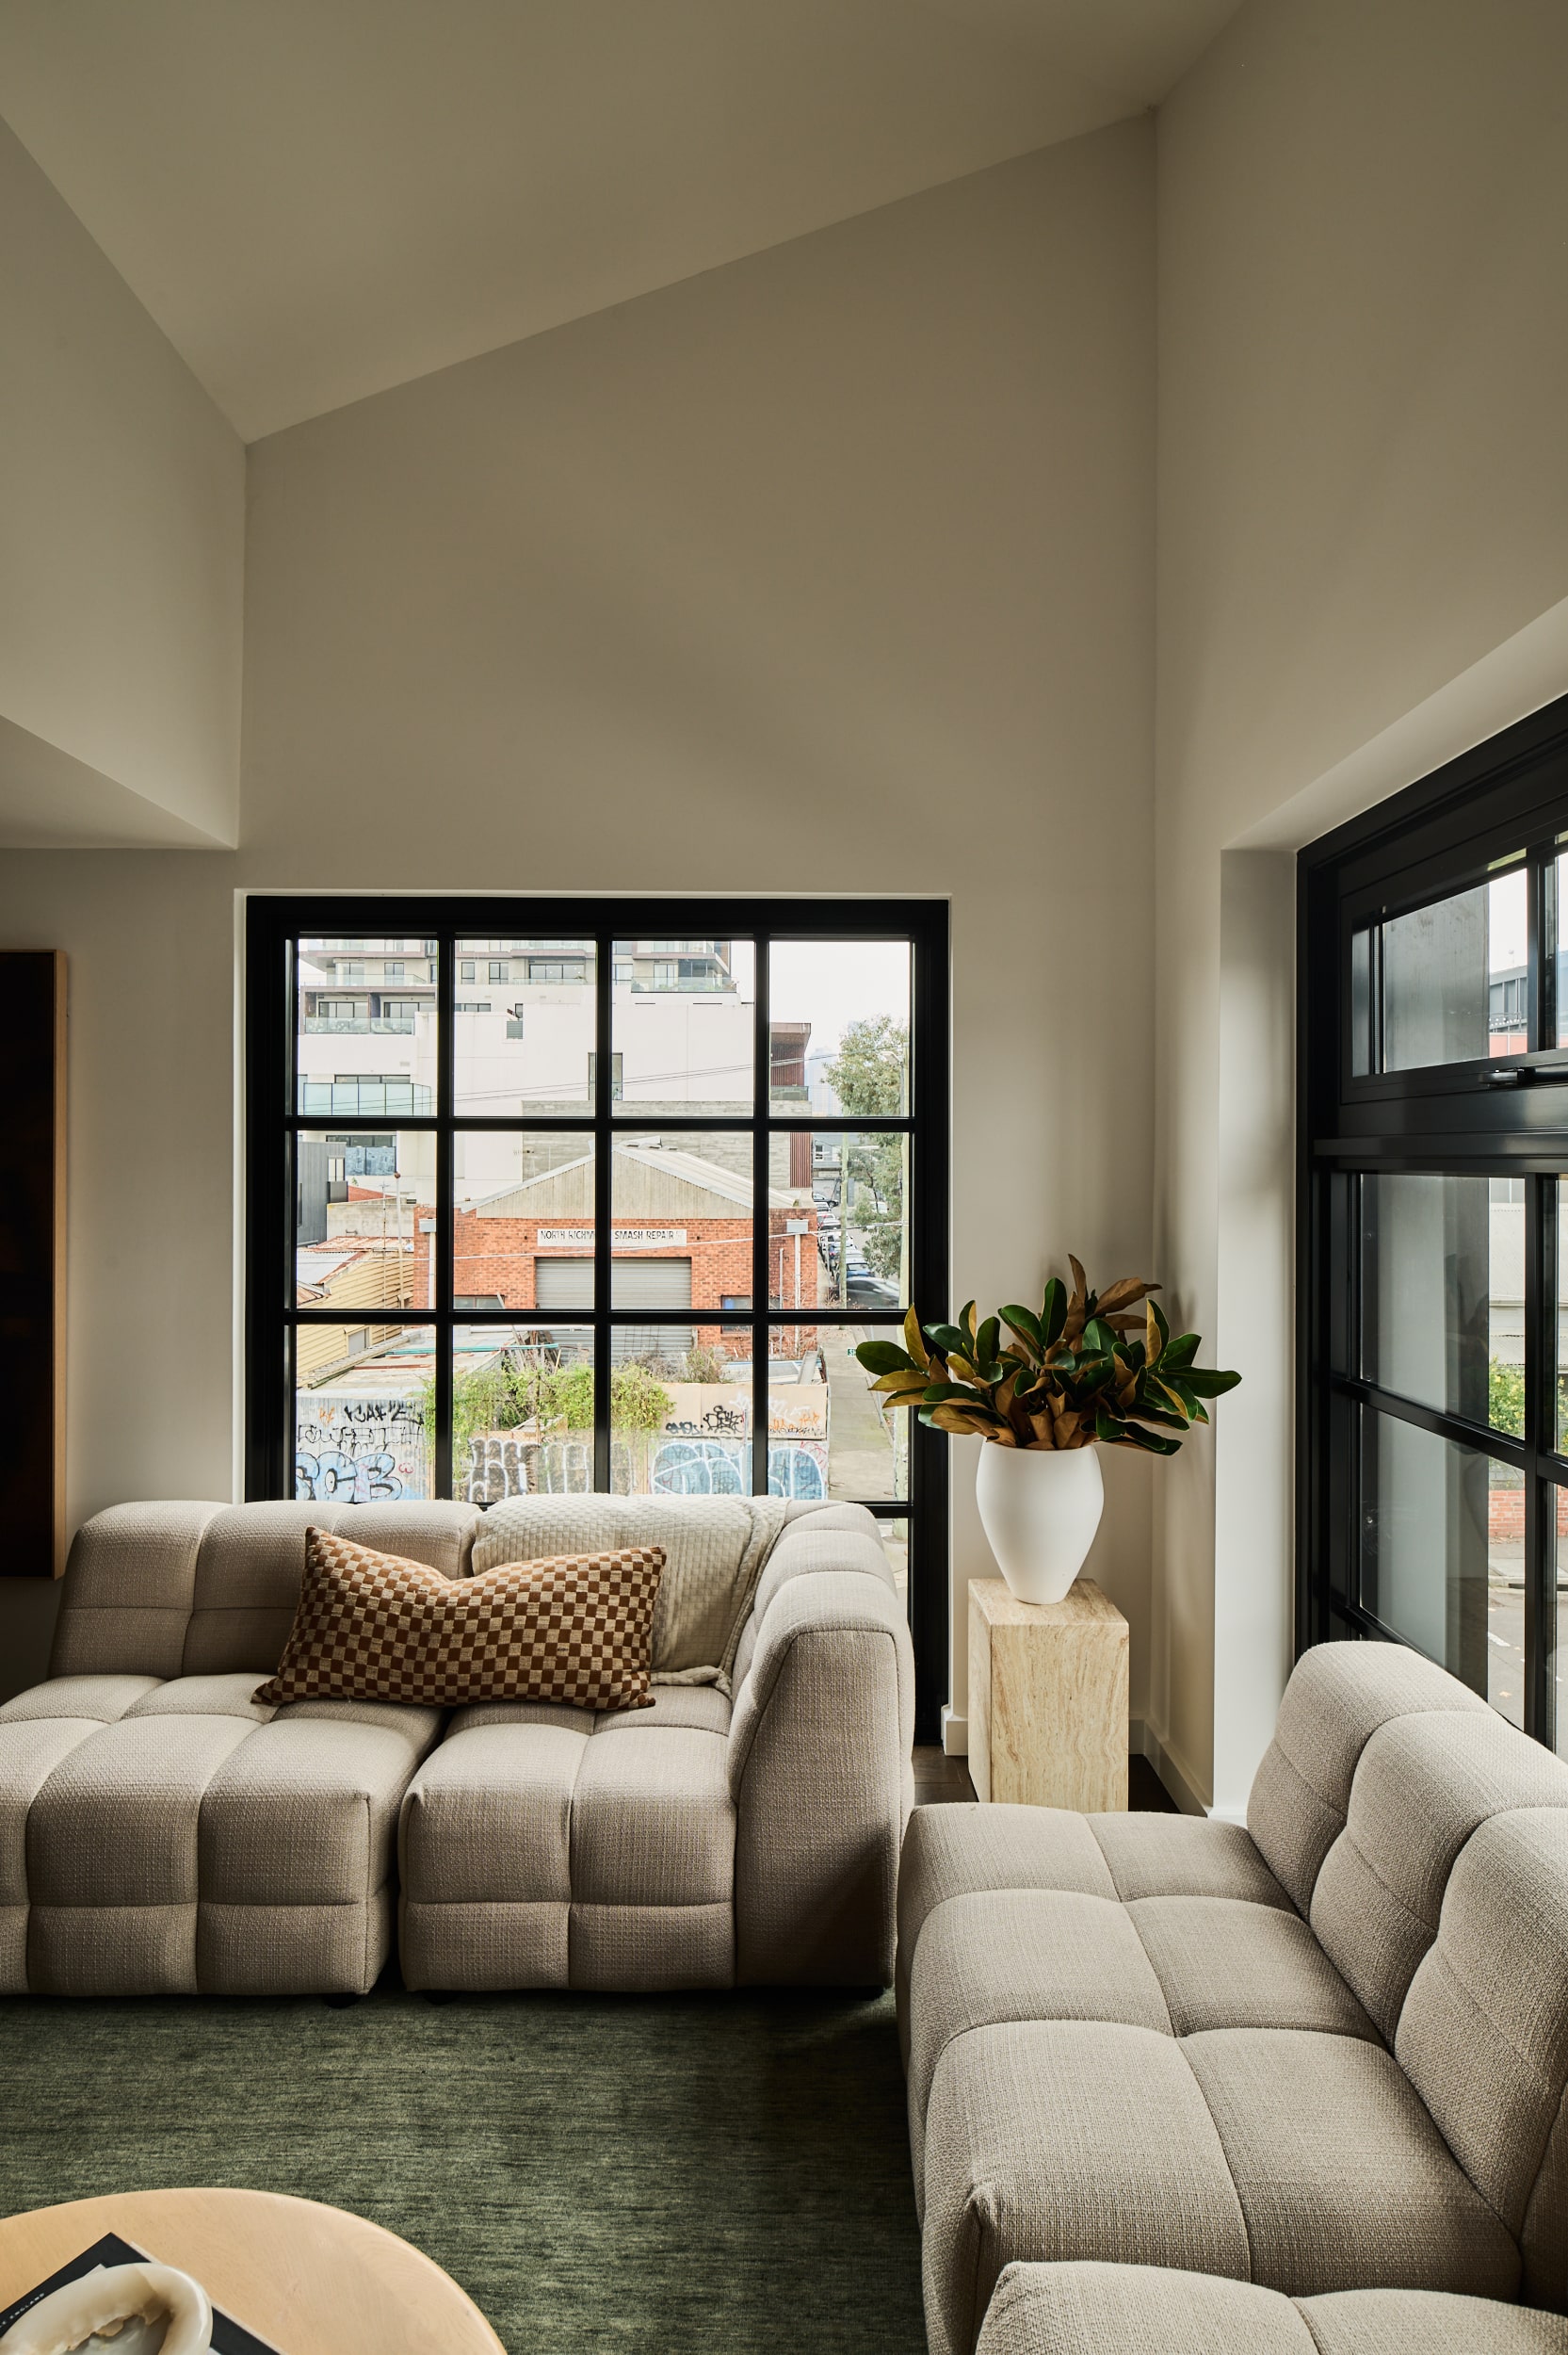
A private street entrance gives each home its own identity. Inside, industrial windows pull light into the flexi room and open it onto the communal courtyard.
A second living room today. Whatever it needs to be tomorrow.


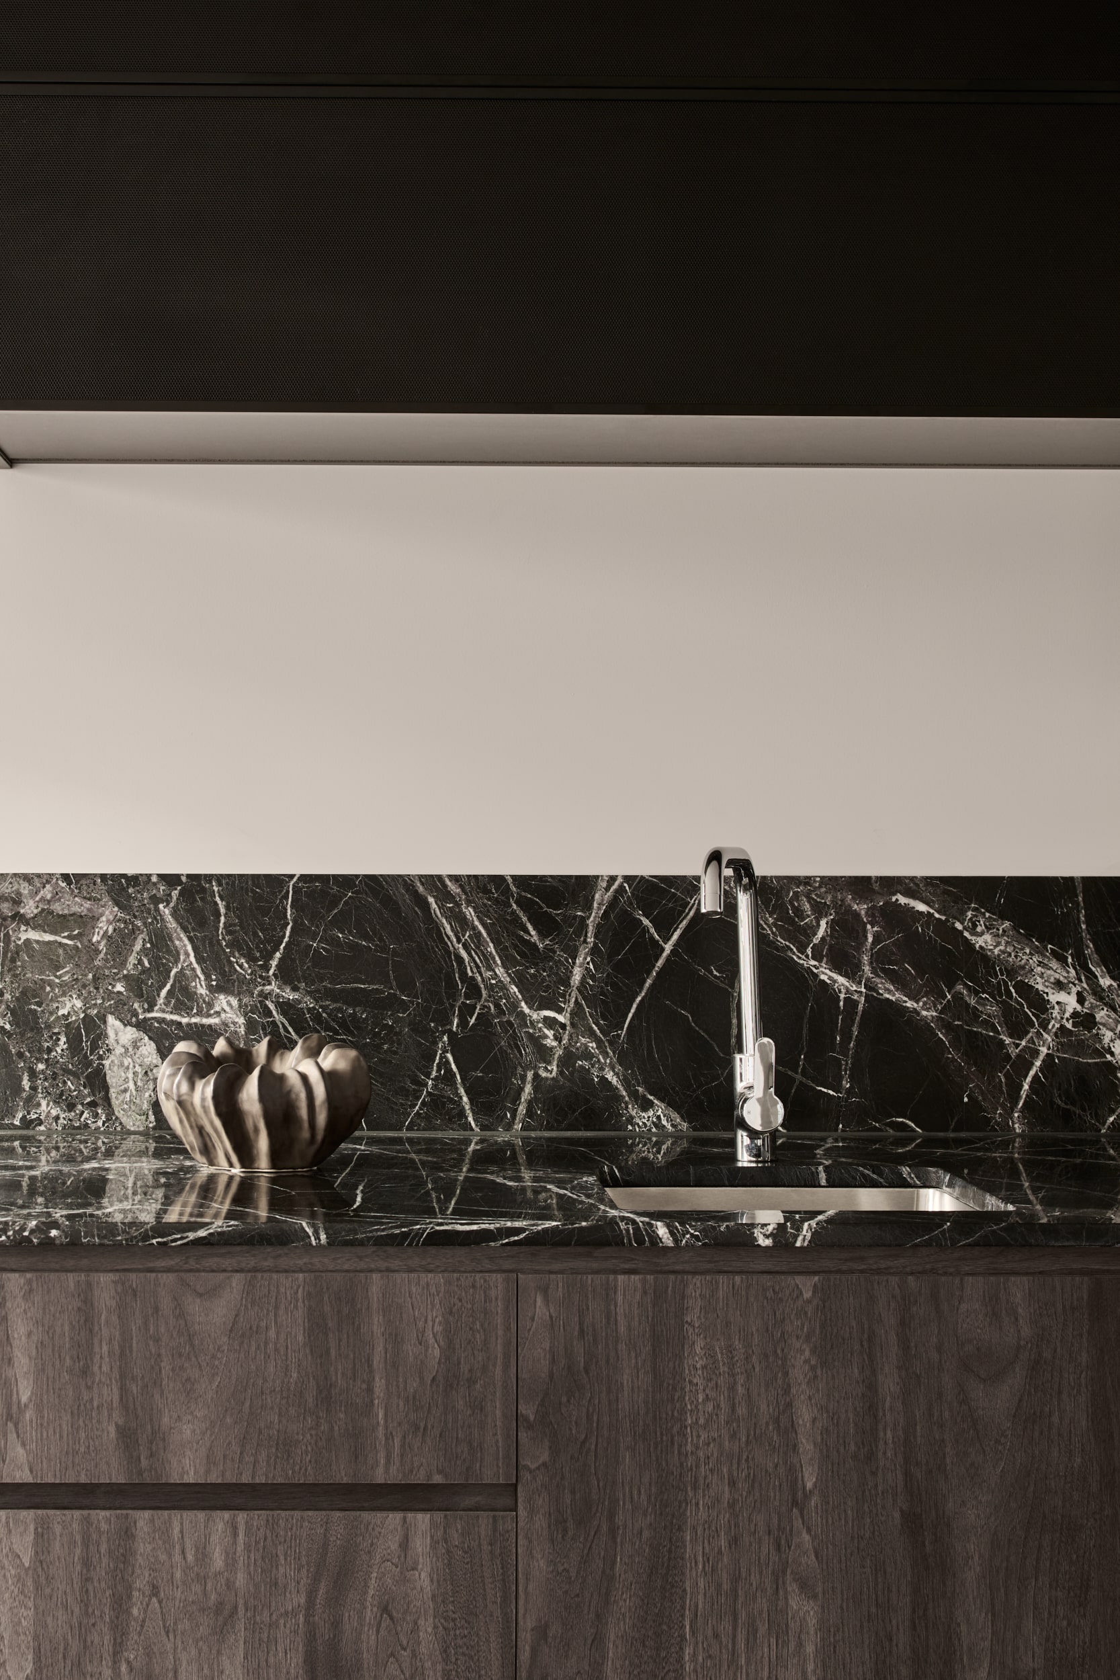
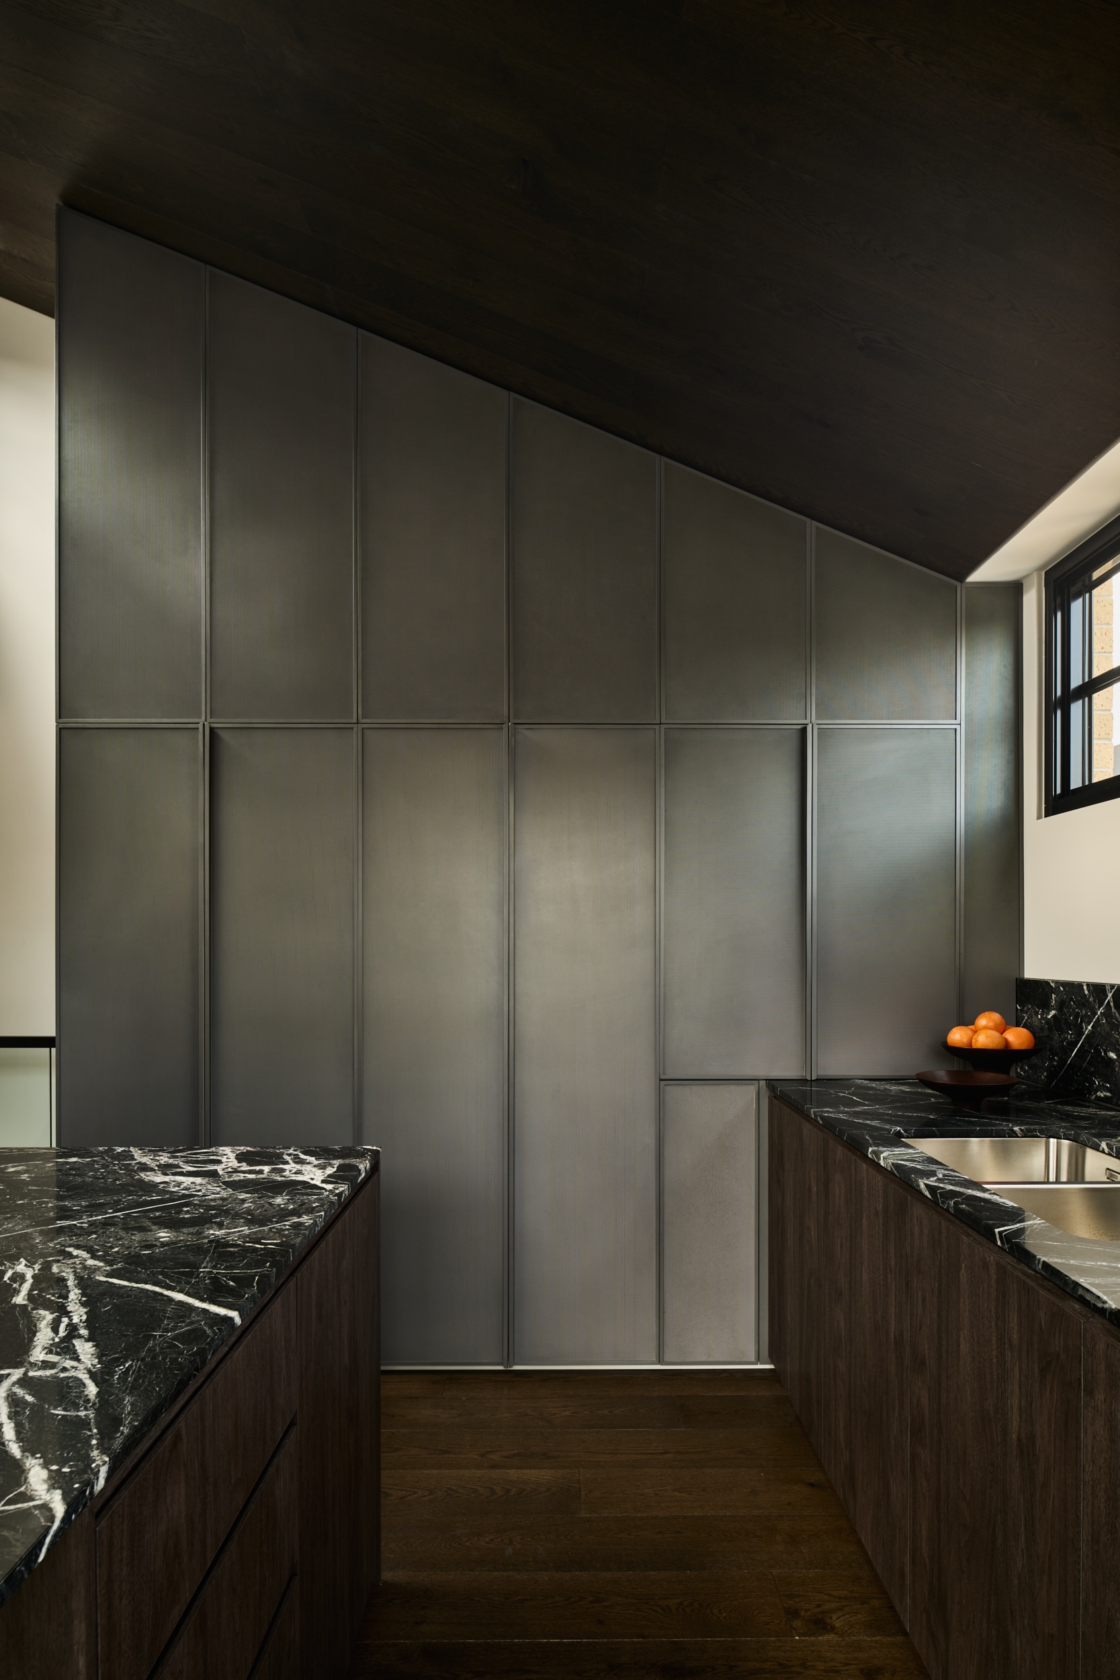
Dark, warm and deliberately moody, the kitchens pair marble and robust metal joinery with feature timber ceilings overhead.
An industrial palette, softened in all the right places. Hard-wearing where it counts.


Up close, the contrast between marble and metal gives the kitchen its character. The stone brings natural movement and warmth, while the robust joinery adds precision and an industrial edge.
Different in feel, but carefully balanced.


At the site’s edge, the final townhouse steps down towards the single-storey heritage home next door, creating a considered transition to the four-storey development.
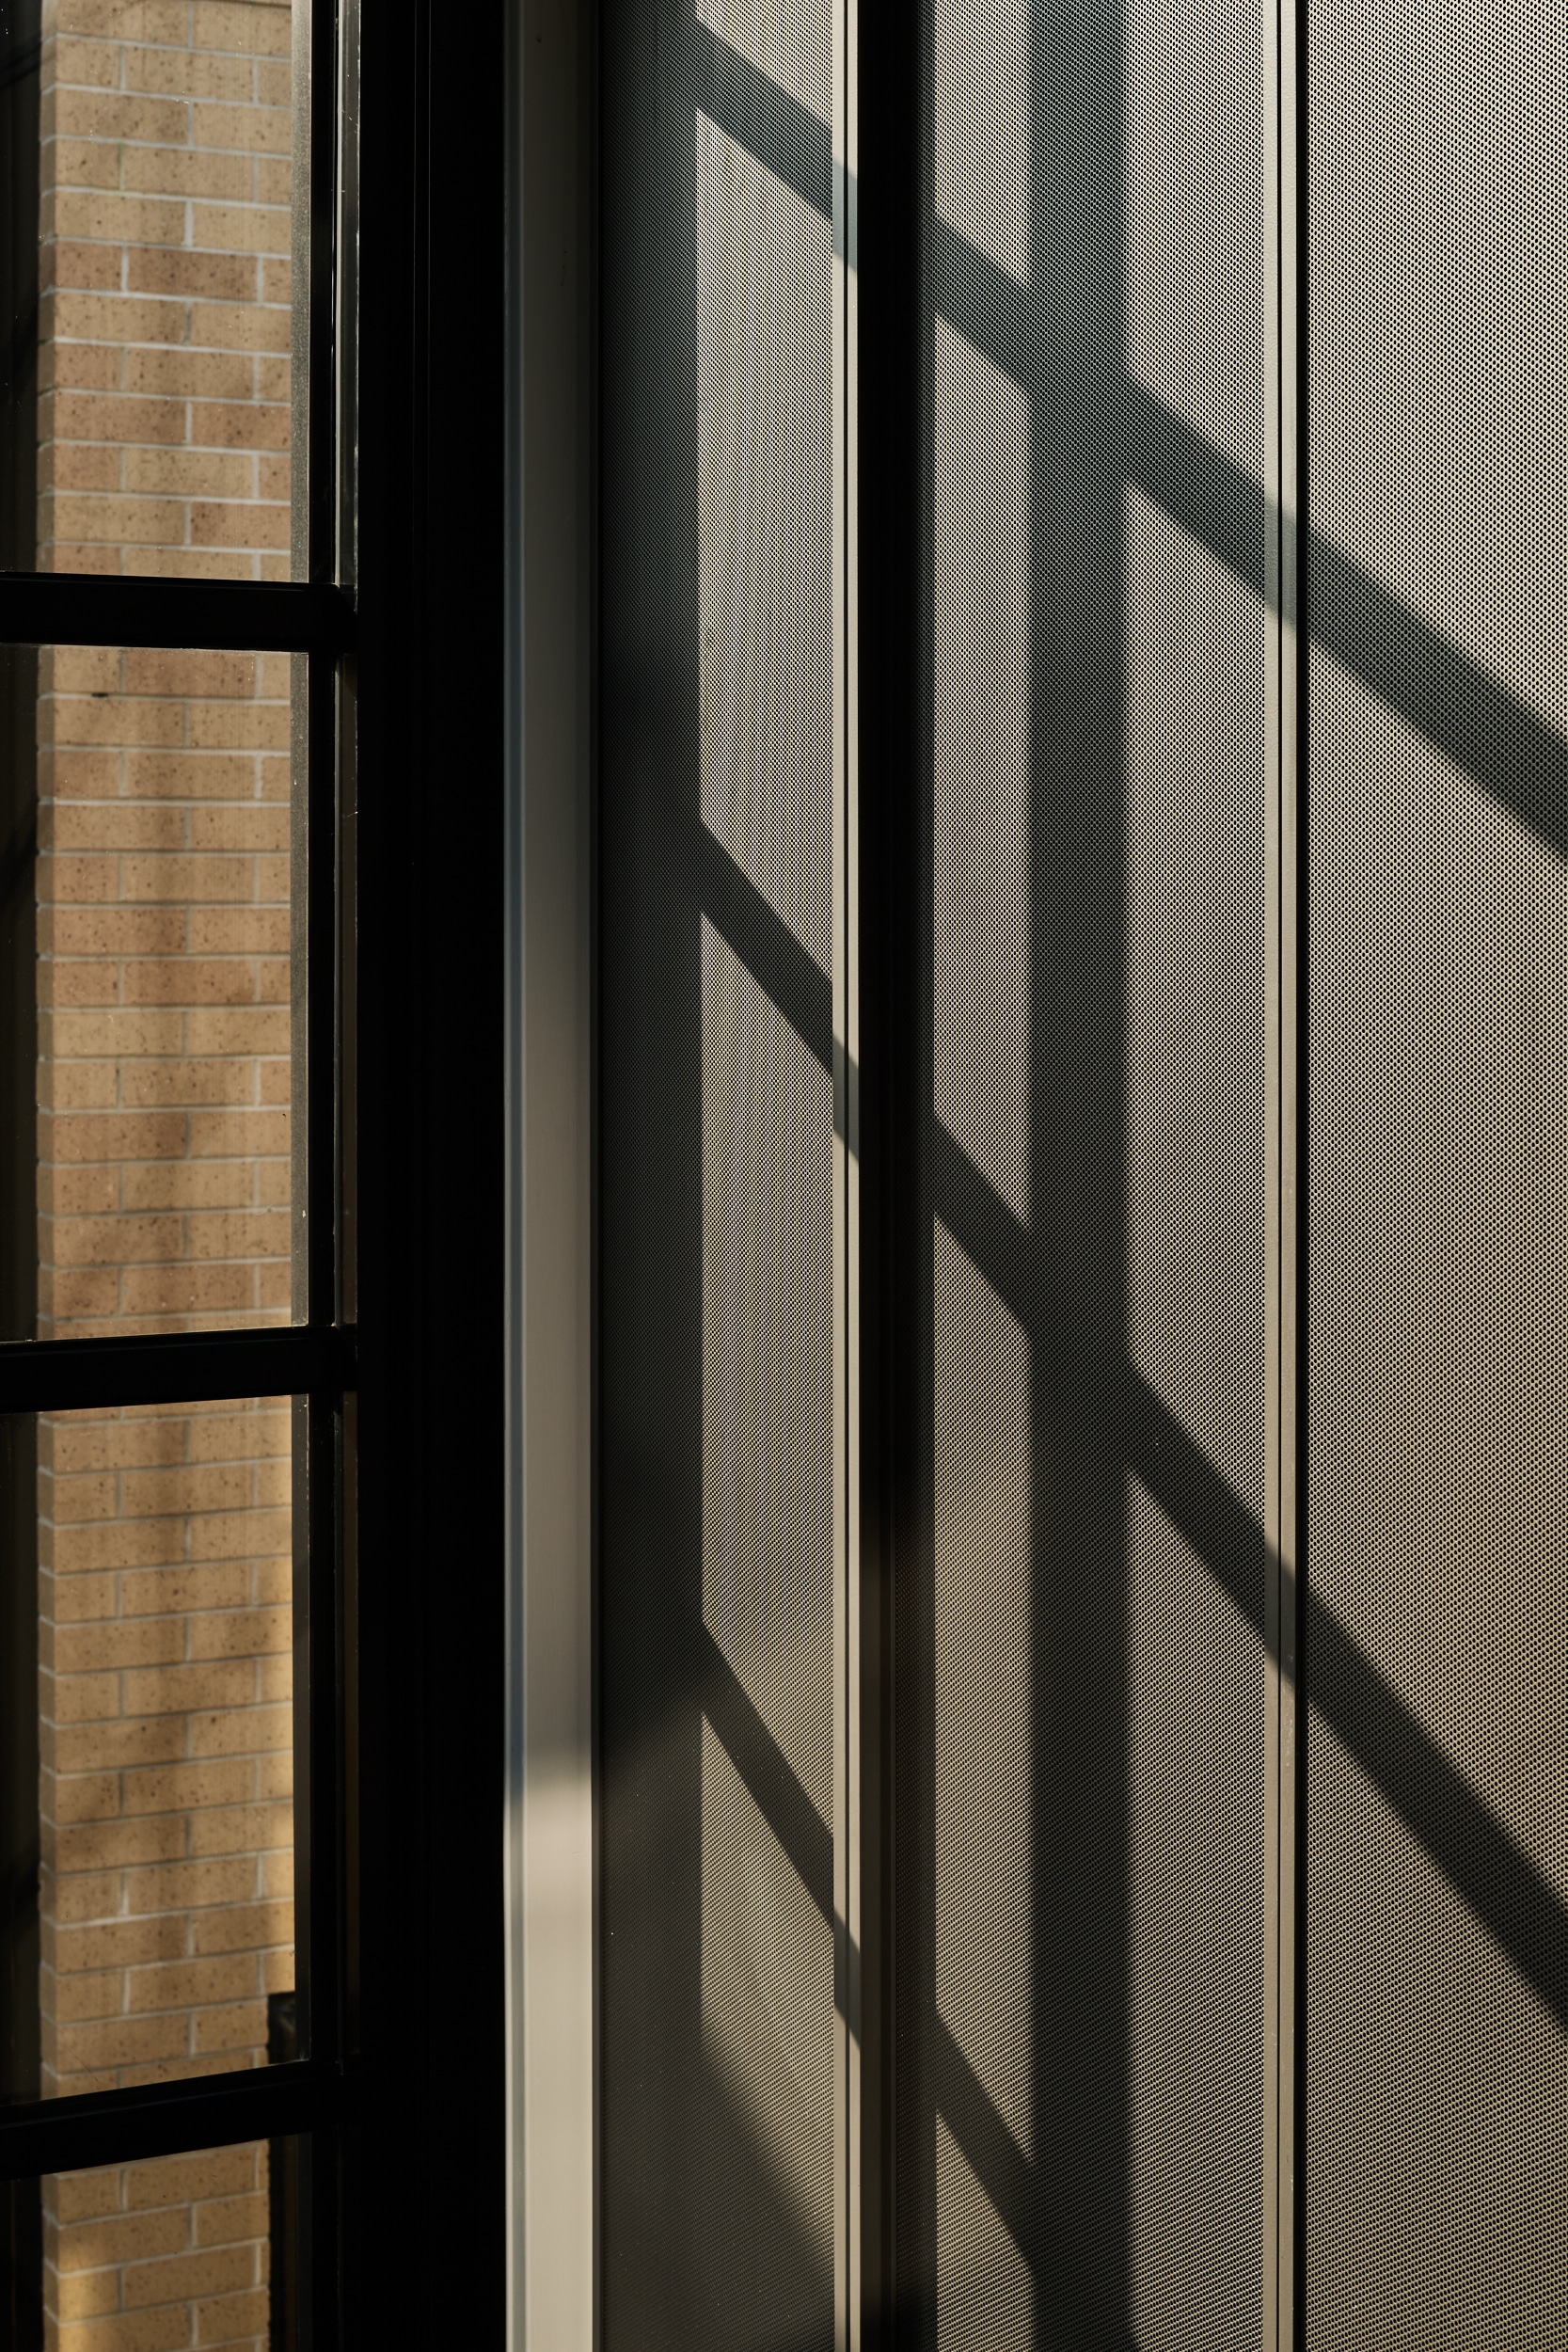
Its black metal mesh façade gives the home a distinct street presence. From inside, the screen filters light and views while adding privacy.
Photography by Tom Blachford